
A steel structural frame carries the building, so the walls are free to be glass and the span holds true over decades. It is the difference between a permanent-specification building and a garden kit that sags.
The engineering
Built Like a Building, Not a Shed
Every NOOK is a permanent-specification building — steel frame, 80 mm insulation, safety glazing, Energy A — delivered as a product. Every material and measurement is here for one reason: so the room feels permanent, comfortable and considered from its first winter onwards.
The technical sheet
Every number, published
The full build specification, the same across the range and column-by-column per model. Triple and Quadruple sizes follow the Doble build, confirmed on consultation.
| Specification | Base | Doble | Sauna |
|---|---|---|---|
| Footprint | 2.50 × 3.90 m | 5.00 × 3.90 m | 2.50 × 3.90 m |
| Area | 9.75 m² | 19.5 m² | 9.75 m² |
| Wall build-up | 50 mm sandwich panel + rock-wool | 50 mm sandwich panel + rock-wool | 50 mm + hemlock lining |
| Under-structure insulation | 80 mm, 145 kg/m³ | 80 mm, 145 kg/m³ | 80 mm, 145 kg/m³ |
| Roof | EPDM + double false ceiling | EPDM + double false ceiling | EPDM + double false ceiling |
| Glazing | Double safety-tempered, both faces | Double safety-tempered, both faces | Double safety-tempered |
| Carpentry | PVC, high-efficiency | PVC, high-efficiency | PVC, high-efficiency |
| Electrics | Full pre-install, dimmable warm LED | Full pre-install, dimmable warm LED | Full pre-install + stove control |
| Ventilation | Cross-ventilation | Cross-ventilation | Cross-ventilation |
| Foundation | Helical screw piles (reversible) | Helical screw piles (reversible) | Helical screw piles (reversible) |
| Energy certification | A, officially verified | A, officially verified | A, officially verified |
| Structural warranty | 3 years | 3 years | 3 years |
| Install | Under 24 hours | Under 24 hours | Under 24 hours |
Four details that make the room feel permanent
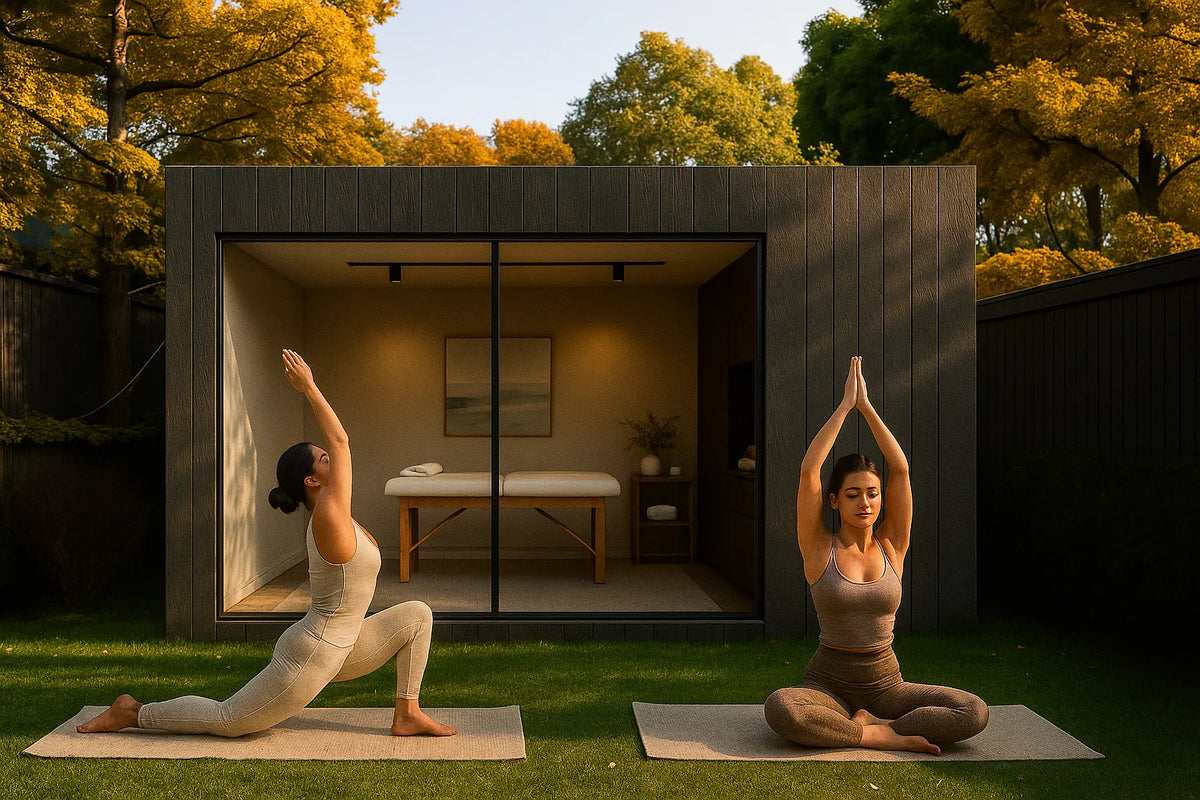
01 · The frame
A steel frame, not a timber kit
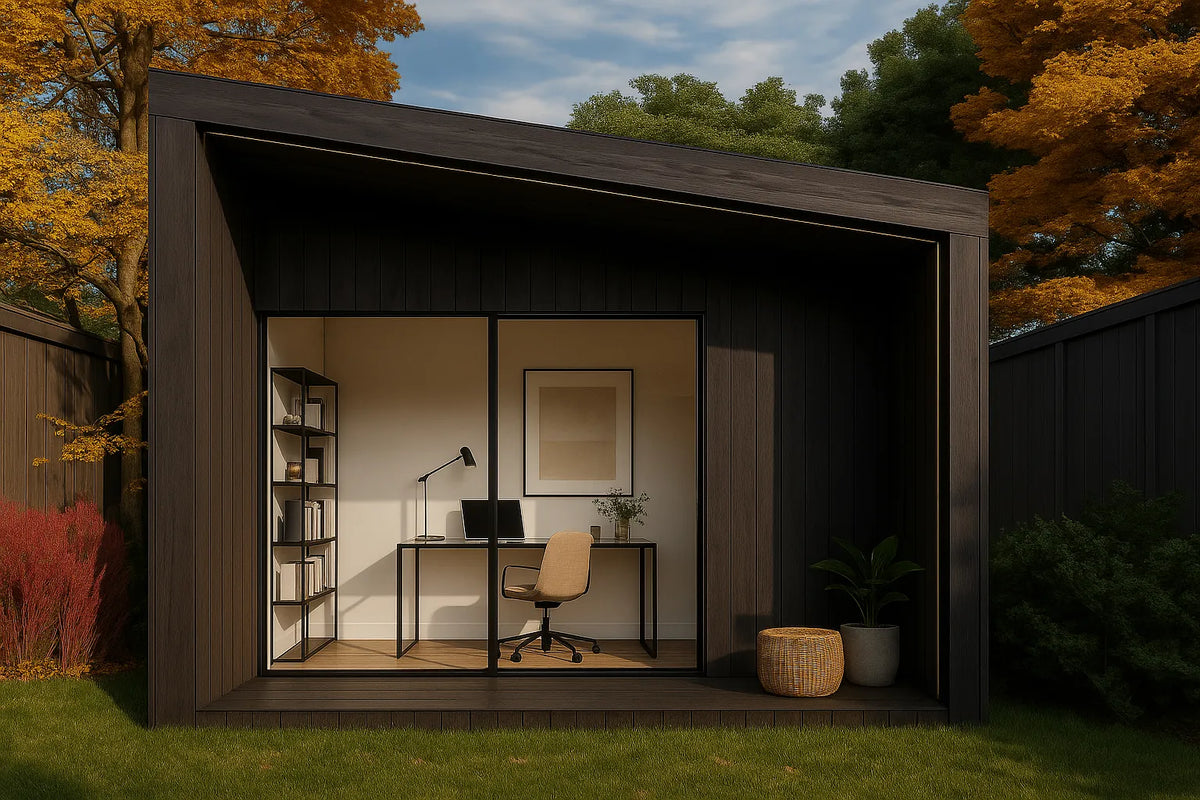
02 · The envelope
80 mm of insulation, no thermal bridges
80 mm of under-structure insulation at 145 kg/m³, 50 mm high-density sandwich-panel walls with rock-wool partitions, and an EPDM roof over a double false ceiling. Certified Energy A, warm in winter and cool in summer.
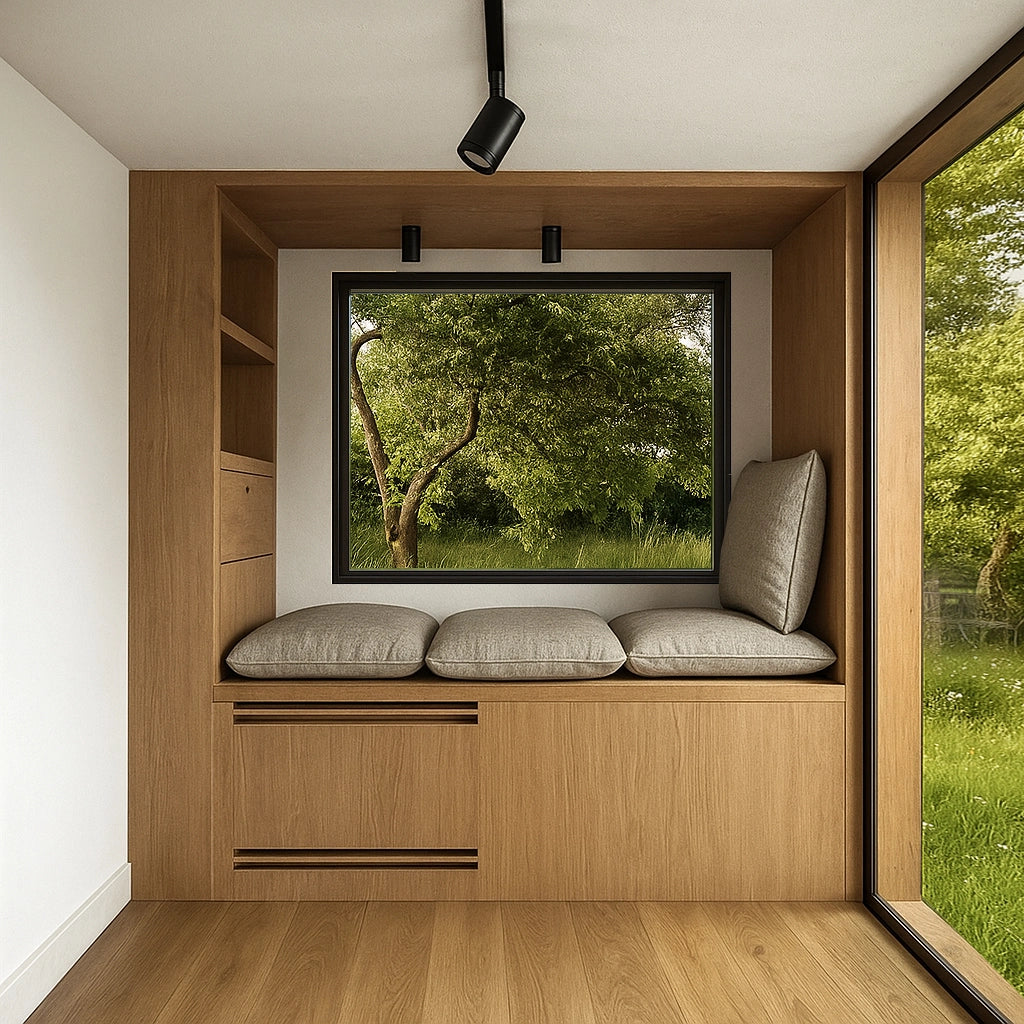
03 · The glazing
Double safety-tempered, both faces
Double safety-tempered glass on both faces, in high-efficiency PVC carpentry built for hard climates. It holds the warmth in as the light goes, and it is toughened glass a household can live around.
04 · The foundation
Helical piles, reversible by design
Helical screw piles are driven in about half a day, no concrete poured. Nothing is sunk into the ground for good — the piles wind back out, and a Mobility & Demountability Certificate comes with the building.
The extras showroom
Every option, made to see
Each is added in the configurator, previewed on the model you are building — no hidden prices.

Cladding
Zenwood finishes — Negro & Roble
Charcoal heat-treated timber or warm oak. Both weather beautifully; Negro is re-lacquered about every five years.

Composite
Millboard composite
A composite deck and cladding rated 25 years-plus, with zero maintenance.

The corner
NOOK Corner Work
A rotating corner desk that turns a wall into a workstation, then folds away.
Light
Panoramic window
A 145 × 110 cm fixed pane that frames the view and floods the room with light.
Volume
Inclined roof
Trades the flat roof for a pitch that buys interior height up to 3.5 m — volume and drama.

The threshold
Porch & terrace
A sheltered threshold and a level timber deck that carry the room out into the garden.

The corner
NOOK Corner Sleep
A 1.60 × 1.90 m bed that folds away by day, so one room does two jobs.
The turnkey price
What one price covers
The insulated structure
80 mm insulation and rock-wool walls
Double safety-tempered glazing
Helical-pile foundation
Transport to your site
Crane placement and installation
Full electrical pre-wiring
Warm dimmable LED lighting
You bring water, waste and power to the nearest connection point; we make the final connections on installation day. No hidden costs.
Questions about the build
What maintenance does a NOOK need?
Very little. Charcoal heat-treated timber cladding is re-lacquered about every five years to keep its depth of colour; the no-maintenance composite option needs none. The EPDM roof, PVC carpentry and double-glazed units are chosen to last with routine cleaning. We set out the intervals in the dossier so there are no surprises.
What is not included in the turnkey price?
The turnkey price covers the building, its foundation, transport, crane, installation and electrical pre-wiring. It does not cover bringing water, waste and power to the nearest connection point on your plot, any groundworks your site specifically needs, or optional extras you add in the configurator. We confirm exactly what your site needs at the site review, so the scope is clear before you commit.
What certifications does a NOOK carry?
Each building is certified Energy A, carries a 3-year structural warranty, and comes with a Mobility and Demountability Certificate because it stands on reversible helical piles. The full technical documentation — drawings and certifications — is provided for your own planning confirmation.
How does the warranty work?
Every NOOK carries a 3-year structural warranty, backed by four factory inspections before the building leaves the line. The warranty covers the structure; finishes and extras follow their own manufacturer terms, which we set out in the dossier.
The proof in your hands
Configure, or read the full dossier
Build your NOOK and see the turnkey price, or take the complete specification away as a PDF.
The specification dossier
The full technical sheet and every extra, in one PDF. Tell us where to send it.
One email with the dossier attached. No sales calls unless you ask.
Done — check your inbox. The dossier is on its way.
Specifications · Built like a building